

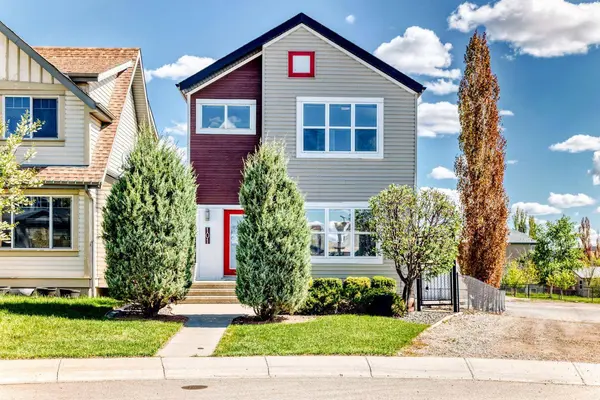
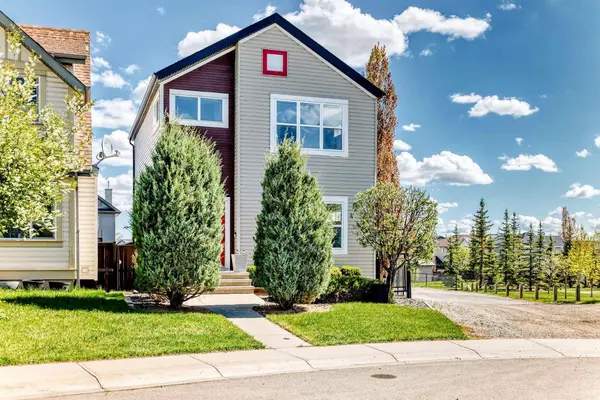
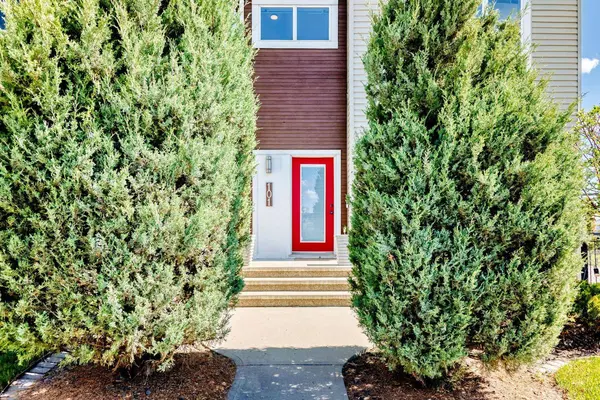
101 Copperstone CIR SE
Calgary, AB T2Z 0G8
- 4 Beds
- 4 Baths Full Baths: 3 Half Baths: 1
- 1,587 SqFt
- 4,165 Lot Size
- 2007 Year Built
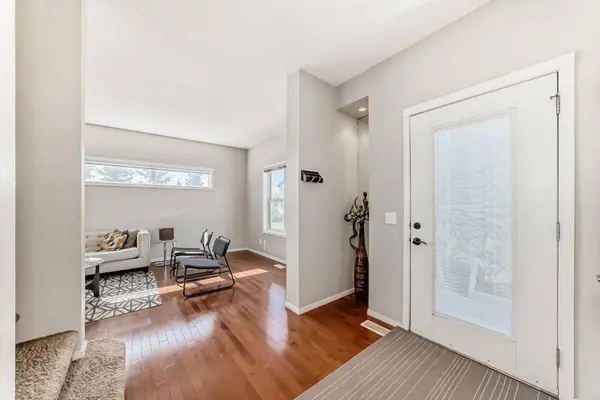
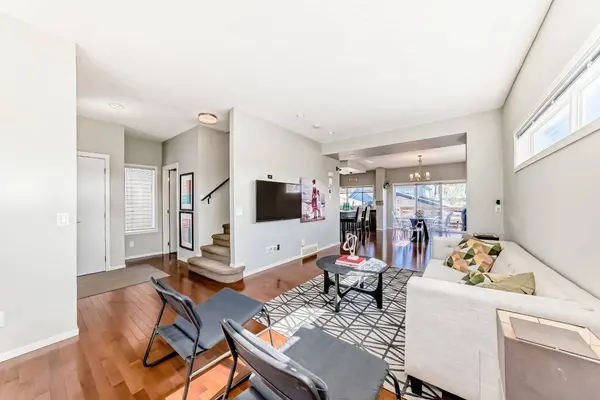
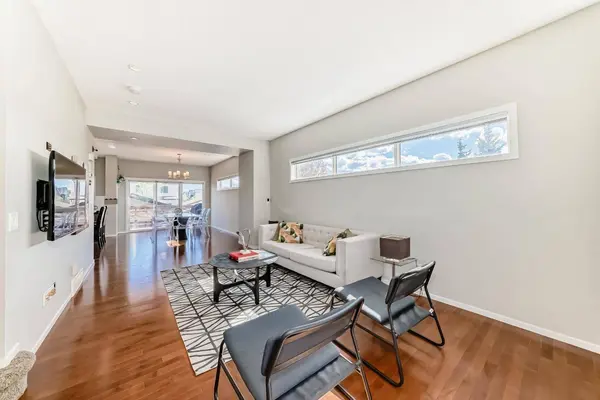
The open-concept main floor is designed for both everyday living and effortless entertaining, featuring soaring 9-foot ceilings, a gorgeous kitchen with brand new quartz countertops, and a spacious pantry that will impress even the most discerning home chef.
Upstairs, retreat to your luxurious primary suite complete with a spa-inspired ensuite — your own private sanctuary. Two generously sized secondary bedrooms offer plenty of space for a growing family, served by their own full bath. Upper-floor laundry adds the everyday convenience you didn't know you needed until you had it.
The fully developed basement extends your living space with a large family room anchored by a sleek electric fireplace — the perfect spot for movie nights and game days. A spacious bedroom, full bath, and oversized walk-in closet make it ideal for guests, teens, or extended family.
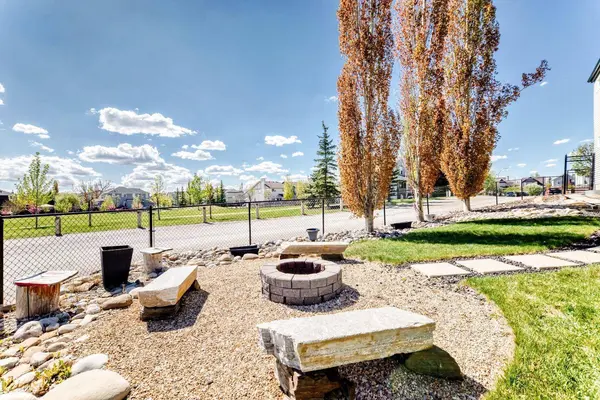
Step outside and experience the backyard you've always dreamed of — professionally landscaped and centered around a stunning fire pit area perfect for gathering under the stars, hosting summer evenings, and creating memories that last a lifetime.
The double oversized detached garage offers exceptional storage and parking, while the recent roof replacement (2022) gives you true peace of mind.
GALLERY
PROPERTY DETAIL
Key Details
Sold Price $598,9990.2%
Property Type Single Family Home
Sub Type Detached
Listing Status Sold
Purchase Type For Sale
Square Footage 1, 587 sqft
Price per Sqft $377
Subdivision Copperfield
MLS Listing ID A2313771
Sold Date 06/01/26
Style 2 Storey
Bedrooms 4
Full Baths 3
Half Baths 1
Year Built 2007
Annual Tax Amount $3,828
Tax Year 2025
Lot Size 4,165 Sqft
Acres 0.1
Property Sub-Type Detached
Source Calgary
Location
Province AB
County Calgary
Area Cal Zone Se
Zoning R-G
Direction W
Rooms
Basement Full
Building
Lot Description Pie Shaped Lot
Foundation Poured Concrete
Architectural Style 2 Storey
Level or Stories Two
Structure Type Wood Frame
Interior
Interior Features Open Floorplan, Pantry, Quartz Counters, Recessed Lighting
Heating Forced Air, Natural Gas
Cooling Central Air
Flooring Carpet, Hardwood, Tile
Fireplaces Number 1
Fireplaces Type Basement, Electric
Appliance Dishwasher, Dryer, Electric Range, Microwave Hood Fan, Refrigerator, Washer, Window Coverings
Laundry In Unit
Exterior
Parking Features Double Garage Detached
Garage Spaces 2.0
Fence Fenced
Community Features Park, Playground, Schools Nearby, Shopping Nearby, Street Lights
Roof Type Asphalt Shingle
Porch Deck
Lot Frontage 21.26
Total Parking Spaces 2
Garage 1
Others
Restrictions None Known
Tax ID 101409473
Ownership Private
SIMILAR HOMES FOR SALE
Check for similar Single Family Homes in Calgary,AB

CONTACT
