



-
-
For more information regarding the value of a property, please contact us for a free consultation.
5144 53 ST Irma, AB T0B 2H0
4 Beds
3 Baths
1,063 SqFt
Key Details
Sold Price -
Property Type Single Family Home
Sub Type Detached
Listing Status Sold
Purchase Type For Sale
Square Footage 1,063 sqft
MLS® Listing ID A2317727
Sold Date -
Style Bungalow
Bedrooms 4
Full Baths 2
Half Baths 1
Year Built 1968
Annual Tax Amount $3,682
Tax Year 2025
Lot Size 0.270 Acres
Acres 0.27
Property Sub-Type Detached
Source Lloydminster
Property Description
Extensively renovated inside and out, this exceptional 4-bedroom, 2.5-bathroom home offers the perfect combination of modern finishes, functional living space, and unique bonus features. Situated on a spacious lot in the Village of Irma, this move-in ready property showcases extensive updates throughout, a heated double detached garage with a fully finished 437 sq. ft. studio above, and a beautifully treed yard that provides both privacy and room to enjoy.
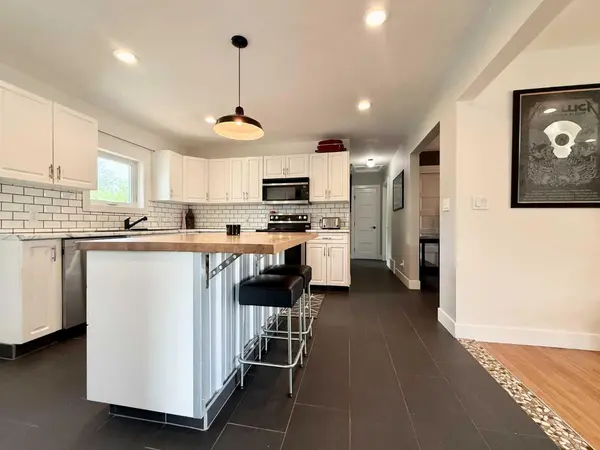
The bright and welcoming main floor features a beautifully renovated kitchen with stainless steel appliances, a butcher block island, walk-in pantry, and contemporary finishes throughout. The spacious living room showcases refinished hardwoodlooring and large windows that fill the home with natural light. Two bedrooms and a renovated 4-piece bathroom complete the main level.
The fully developed basement offers updated flooring, a large family room, and two additional bedrooms, including a spacious primary retreat complete with a walk-in closet and additional closet space. The adjoining 3-piece bathroom/laundry room has been beautifully renovated and features a fully tiled shower with floor-to-ceiling tile and a built-in niche.
A true standout feature is the heated double detached garage with a fully finished 437 sq. ft. upper-level studio space. Flooded with natural light from skylights and large windows, this versatile bonus area features a 2-piece bathroom, plumbing, dedicated heating, and private exterior access. Whether you're looking for a home-based business space, fitness studio, art studio, hobby room, games room, teen retreat, creative workspace, or guest area, the possibilities are endless.
Step outside and enjoy the expansive yard surrounded by mature trees and established landscaping. With raised garden beds, a fire pit area, shed, multiple deck spaces, and an abundance of green space, there is plenty of room for gardening, entertaining, children, pets, or simply relaxing outdoors. The mature treed perimeter creates a sense of privacy rarely found within village limits.
Offering extensive renovations, exceptional flexibility, and a truly unique studio space, this is a property that must be seen to be fully appreciated.
Location
Province AB
County Wainwright No. 61, M.d. Of
Zoning R2
Direction E
Rooms
Basement Full
Interior
Interior Features Breakfast Bar, Closet Organizers, Kitchen Island, Pantry, Skylight(s), Storage, Sump Pump(s), Vinyl Windows, Walk-In Closet(s)
Heating Forced Air, Natural Gas
Cooling None
Flooring Ceramic Tile, Hardwood, Laminate, Vinyl Plank
Appliance Dishwasher, Dryer, Electric Stove, Refrigerator, Washer
Laundry In Basement, In Bathroom
Exterior
Parking Features Double Garage Detached
Garage Spaces 2.0
Fence None
Community Features Golf, Playground, Schools Nearby, Shopping Nearby
Roof Type Metal
Porch Deck, See Remarks
Lot Frontage 78.0
Total Parking Spaces 4
Garage 1
Building
Lot Description Back Yard, Brush, Lawn, Treed
Foundation Poured Concrete
Architectural Style Bungalow
Level or Stories One
Structure Type Vinyl Siding
Others
Restrictions None Known
Tax ID 56704418
Ownership Private
Read Less
Want to know what your home might be worth? Contact us for a FREE valuation!

Our team is ready to help you sell your home for the highest possible price ASAP